

single family
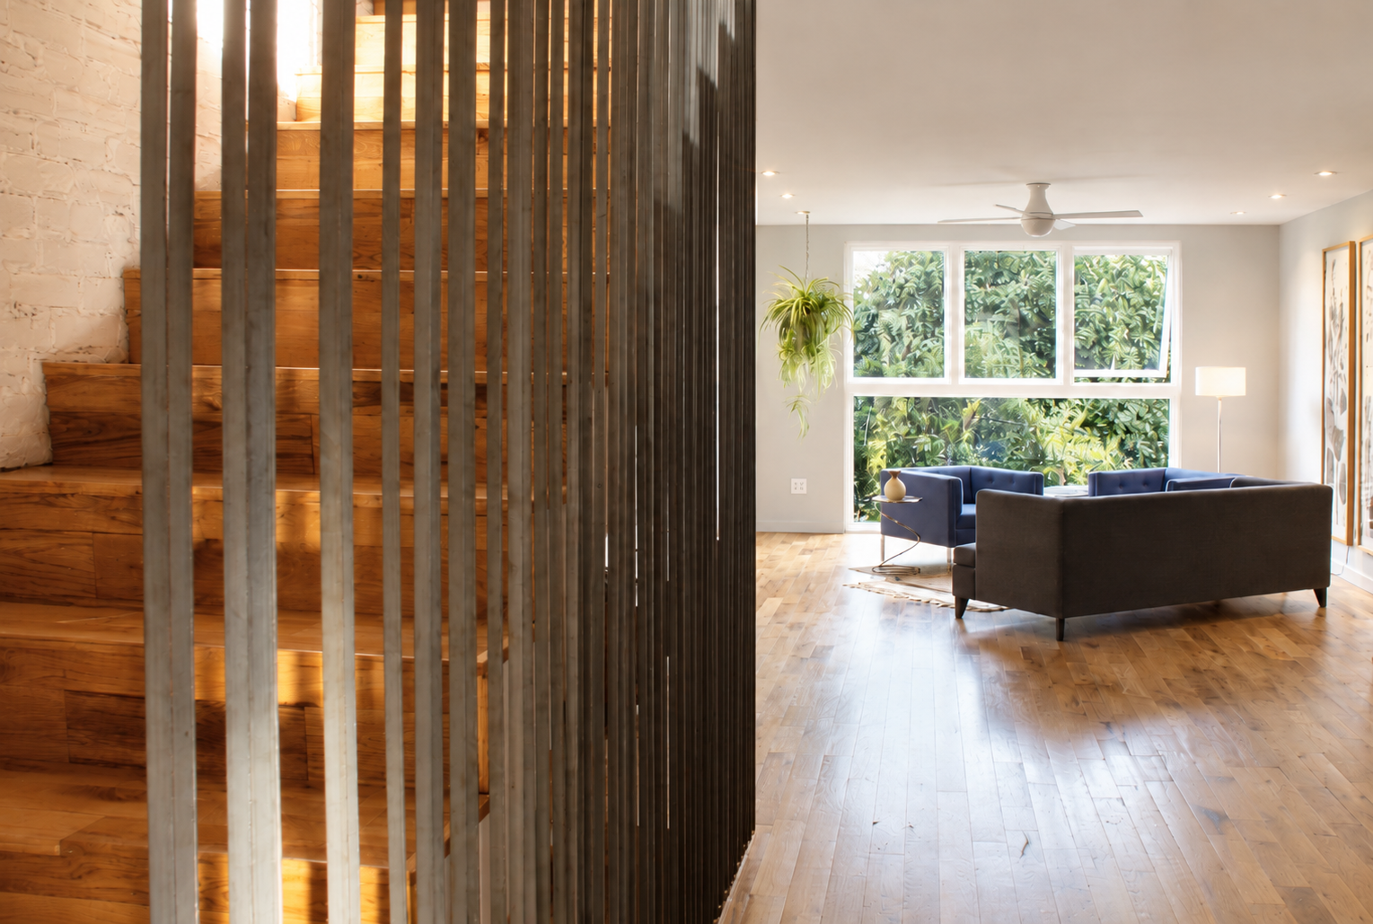
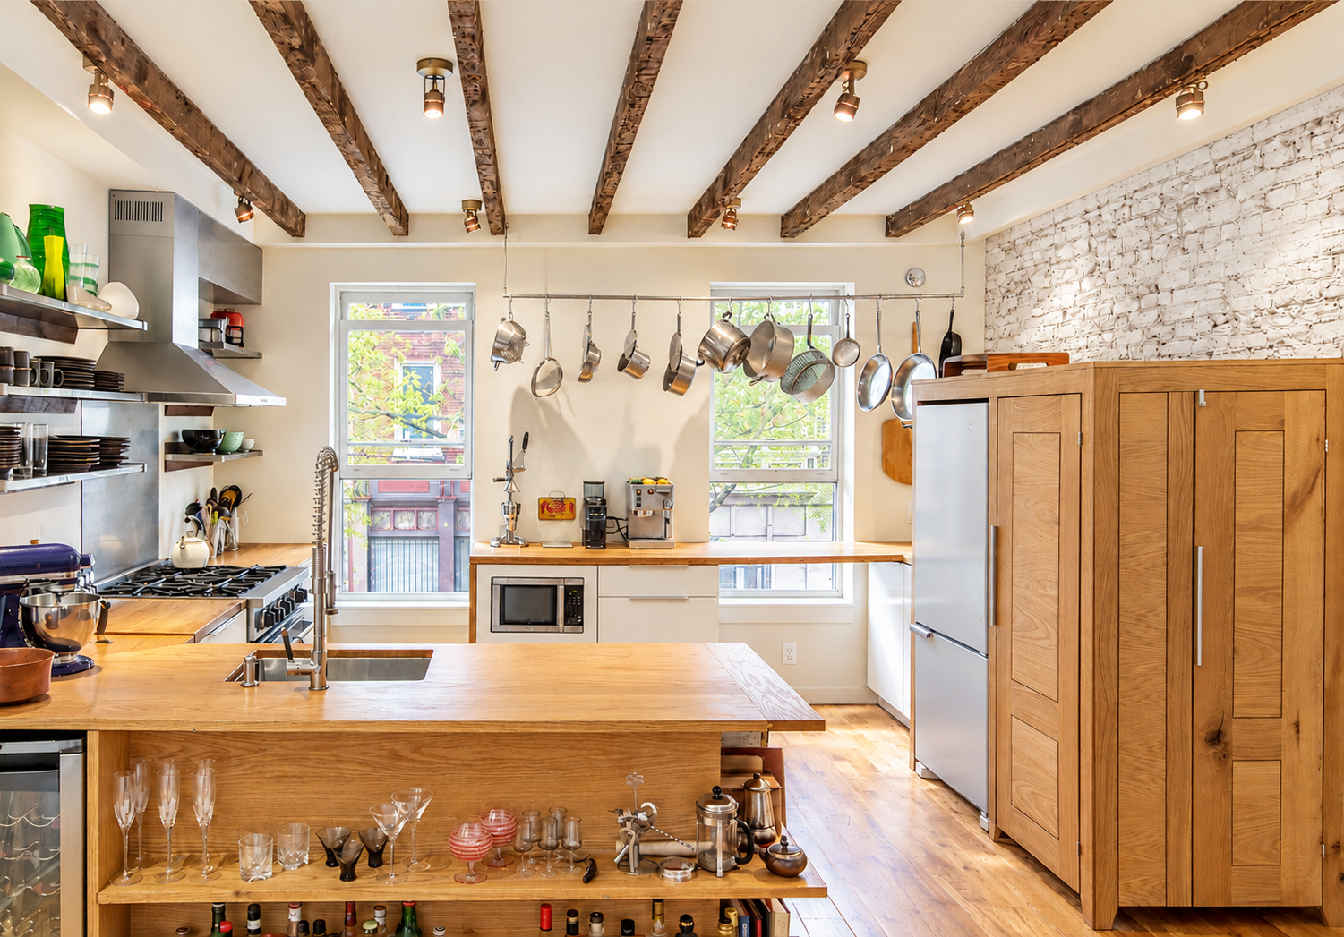
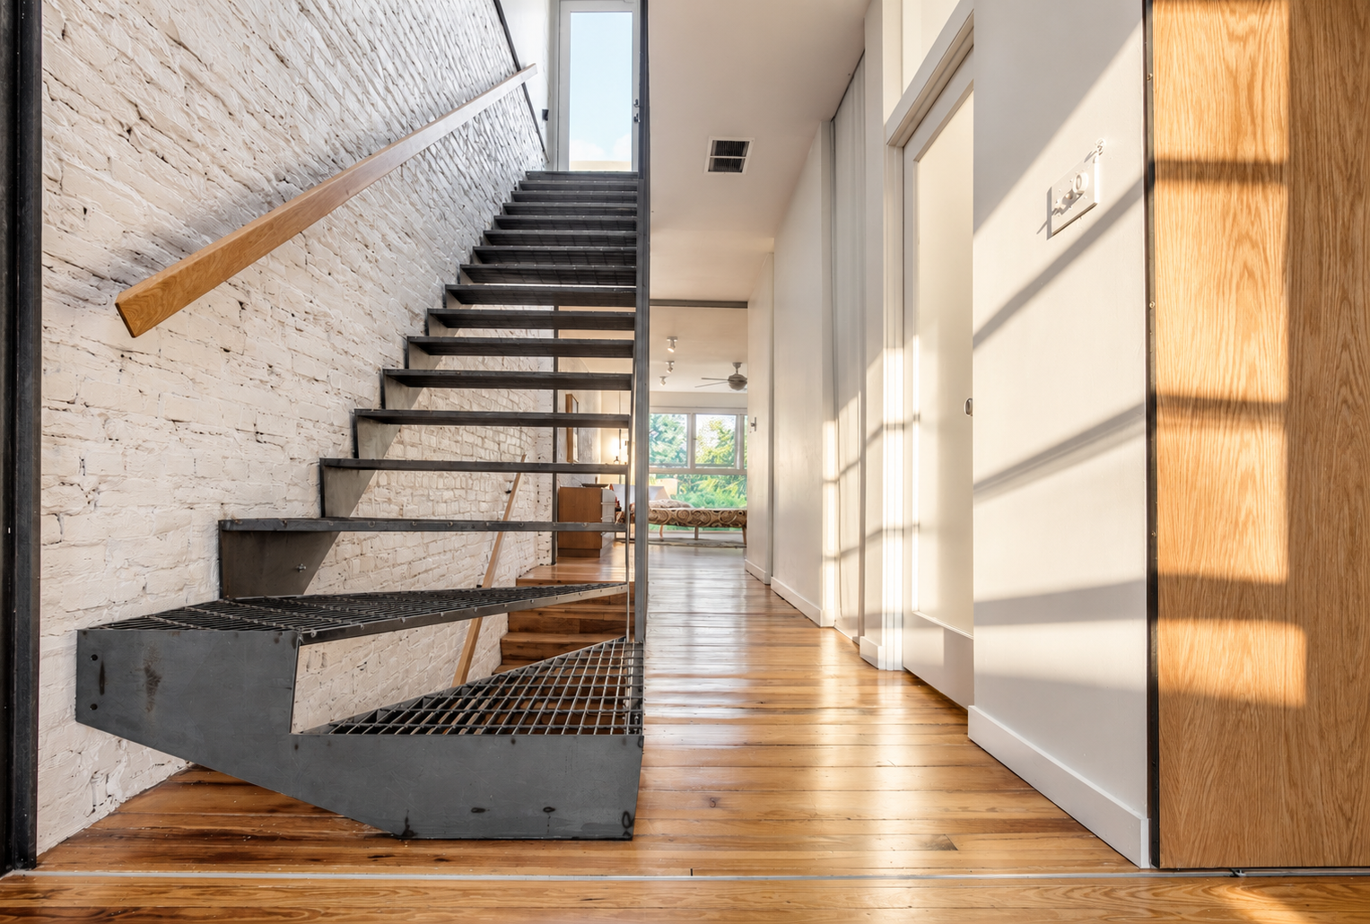
The addition and renovation can be thought of as found object architecture. The tight budget and short completion time frame lead us to approach the project as an improvisation; we riffed with whatever came our way. We salvaged the floors, exposed the old beams, and bared the rough brick. The bathroom pulls together a sink and shower door salvaged from another project.
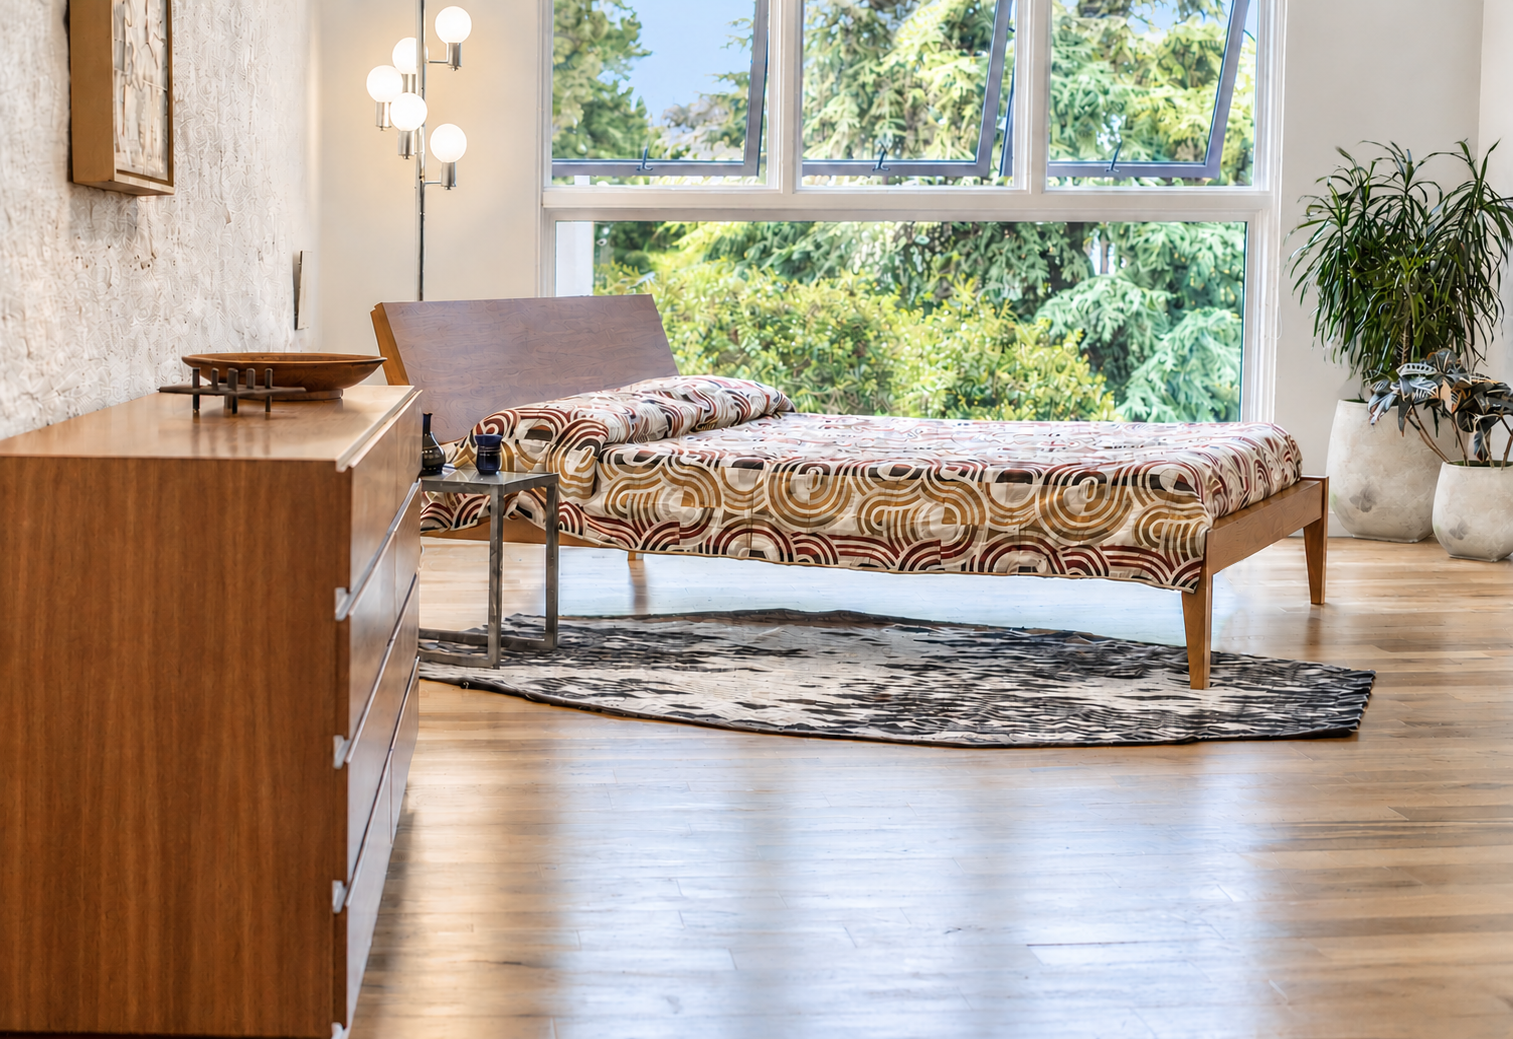
We added a clerestory to bring light deep into the interior. All the rooms are naturally lit. The home balances a sometimes crude craft sensibility with a refined control of space and light.
Select photography by Matthew Garret.
press
flying kite, "rethinking the rowhome"